
A small patio dining layout works when every chair can slide back about 24 to 36 inches and you still have a 36-inch path from the door with a plate in hand. Two people fit at a 24 to 30-inch round table in about 6 by 7 feet. Four people at a 36 to 42-inch round table need about 10 by 10 feet. Tape it out on the ground and sit in it before you buy anything.
A patio table is the wrong size when every meal starts with moving a chair. Most four-seat sets look compact in the box and sprawl the moment people sit down.
Plan for the meal you actually eat most often, usually two people on a weeknight, then find a way for guests to join without blocking the trip from the kitchen.
Recommended products for a small patio dining layout


Recommended blogs
- How to measure patio for furniture
- Small patio ideas
- Small patio ideas on a budget
- Small covered patio ideas
- Small townhouse backyard ideas
12 furniture setups that feel inviting
Each of these fixes one small problem, like a guest who drops by or a patio that has to be empty again by 8 p.m. Picture every chair with someone in it and pushed back, then pick the one that still leaves the door easy to use.
1. A guest chair waiting nearby
Keep one good-looking folding chair leaning beside a tall planter, ready for the occasional third person. Most folding chairs are only 3 to 5 inches thick when closed, so it takes almost no floor space on ordinary days.
When it opens, it needs the same 24 inches or so behind it as every other chair. Pick metal or resin that can sit out in the rain, or store it somewhere dry.
2. A little lamp for longer evenings
A rechargeable lantern in the middle of a round table turns two plain chairs into a place for a late supper. Warm light around 2700K reads as candlelight, and many cordless table lamps run a full evening on one charge.
Cordless is the easy choice. If you do plug in, use an outdoor-rated lamp on a GFCI outlet and run the cord along the wall, never across the path.
3. Sit by the wall, wander freely
Push a bench against the house wall or fence and face it with one or two light chairs. A bench with no room behind it saves the 2 to 3 feet a chair would need to slide back, which you can give to the walkway on the open side instead.
The downside is getting out: whoever sits in the middle waits for the person on the end. Leave about 10 to 12 inches between the bench front and the table edge so people can slide in.
4. A tiny table for the corner
A pedestal table 20 to 24 inches across, one chair and a pot of basil can turn a dead corner into a breakfast spot. The single center base gives your knees room and keeps the floor looking open.
It’s a seat for one, not a guest table. Corners also pin chairs between two walls, so angle the chair out about 45 degrees so you can stand up without shuffling.
5. Two seats turned toward the view
Set two chairs at neighboring sides of a 30-inch round table, both angled toward the garden or the evening light. It feels more relaxed than sitting face to face, and it keeps the whole door side free.
Angled chairs reach farther than you expect. Mark where each back leg lands with someone seated rather than trusting the table size alone.
6. A good-looking bench with secrets
A storage bench gives the dining spot one calm line and swallows the seat cushions, napkins and citronella candles that otherwise drift across the patio. Look for an outdoor bench rated for weather, with a lid that opens fully without hitting the table.
Check the inside measurements, not the outside: a bench 48 inches long may hold only a couple of folded cushions. Most aren’t fully waterproof, so let cushions dry before they go in.
7. Dinner space that disappears afterwards
A folding table and two folding chairs open for dinner, then lean against the wall so the patio goes back to plants, play or a clear walk to the gate. A good folding bistro set usually runs $100 to $250.
This suits people who eat outside a few times a week, not every night. Check the folded size and weight, since anything over about 20 pounds starts to feel like a chore to carry.
8. Lounge low, keep the doorway free
A low lounge chair and a compact side table, set just past the swing of the door, make a soft spot for tea or a tray supper. Add a pouf only when company comes. The lower profile leaves more visual room for a big planter.
Lounge seats sit around 14 to 16 inches high against 17 to 19 inches for a dining chair. That’s lovely for snacks but awkward for a full meal, and harder to get out of for anyone with stiff knees.
9. A favorite chair tucked into greenery
Give one comfortable chair a small side table, then group 2 or 3 large pots, 16 to 20 inches across, behind and beside it. It’s a reading-and-coffee corner more than a dining spot, and that’s fine.
Keep the pots out of the chair’s slide-back zone. Big containers also need water every day or two in a hot spell, so this suits someone who enjoys a watering can.
10. Different seats, same reason to gather
A slim metal chair, a wooden chair and a short bench around one plain table look deliberate once they share a single cushion color. It’s the cheapest way to seat four, because you use what you already own.
Mixed chairs rarely share a seat height or depth. Aim for seats within about an inch of each other, and put the deepest chair where it won’t pinch the walkway.
11. A footrest that tucks away
A low footrest, about 16 to 18 inches square, slides under the table edge when not in use and makes a long dinner feel like lounging. Choose one that clears the table base and knees when pushed in.
If you want it to double as an extra seat, buy one sold as a stool or ottoman with a stated weight limit, not a decorative pouf.
12. Patio dining layout in everyday life
Two chairs at the table, a clear spot for plates, one small herb pot out of elbow range, and guest seats stored close by. It looks emptier than a styled four-seat set. Good. It fits the dinner you actually eat, and the door still swings open afterwards.
Measure the space the table cannot take
Start with what the furniture has to leave alone. Sketch the patio on graph paper, one square per 6 inches, and mark the house wall, fence, railings, steps, posts and planters. If you need help with that base sketch, measure your patio for furniture first.
Draw the full swing of any hinged door. A standard back door is 36 inches wide, so it sweeps a quarter circle about 3 feet deep. Sliding doors and French doors that open inward take no patio space at all.
Now trace two walks: kitchen door to table, and door to the gate or lawn. Keep both about 36 inches wide. The narrowest point on either walk decides where the table can go. Once you can see it, compare small patio layout options with real numbers instead of photos.
Choose a table shape for the way through
Round tables win in most small spaces. With no corners to bump, people walk around them easily, and you can squeeze in a fifth chair at a pinch. Square tables tuck neatly into a corner or against a wall. A narrow rectangle works along a long edge, especially if one side is a bench.
| Table | Typical fit |
|---|---|
| 24 to 30-inch round or square | 2 people. Needs roughly 6 by 7 feet with chairs pulled out. |
| 36-inch round or square | 2 comfortably, 4 for a snug coffee or drinks. |
| 42 to 48-inch round | 4 for real meals. Needs roughly 10 by 10 to 11 by 11 feet. |
| 30 by 48 to 30 by 60-inch rectangle | 4, or 6 with ends used. A bench on one side saves about 2 feet. |
Allow about 24 inches of table edge per person so elbows don’t collide. Before you choose, tape the tabletop on the ground, set a chair at each seat and open the door. Turn a rectangle both ways on your sketch and keep the version that lets one person stand while another walks past with a plate.
Posts and umbrella bases take room too. A freestanding umbrella base is often 18 to 24 inches across, and a post can sit exactly where a chair wants to slide. If those fixed pieces shape your space, choose a covered patio arrangement around where they actually stand.
Compare two, four, and flexible seating
Two everyday seats leave the patio useful between meals, and a 2-person bistro set usually runs $100 to $300. That’s the right answer for most patios under about 80 square feet.
For four daily seats, draw all four chairs occupied, with one pushed back so someone can stand. The image shows how that plays out on one patio at the same scale: in the four-seat version, the chair nearest the fence reaches back far enough that the pale walking space narrows. If your sketch does the same, the four seats on the box don’t make four comfortable seats on your patio.
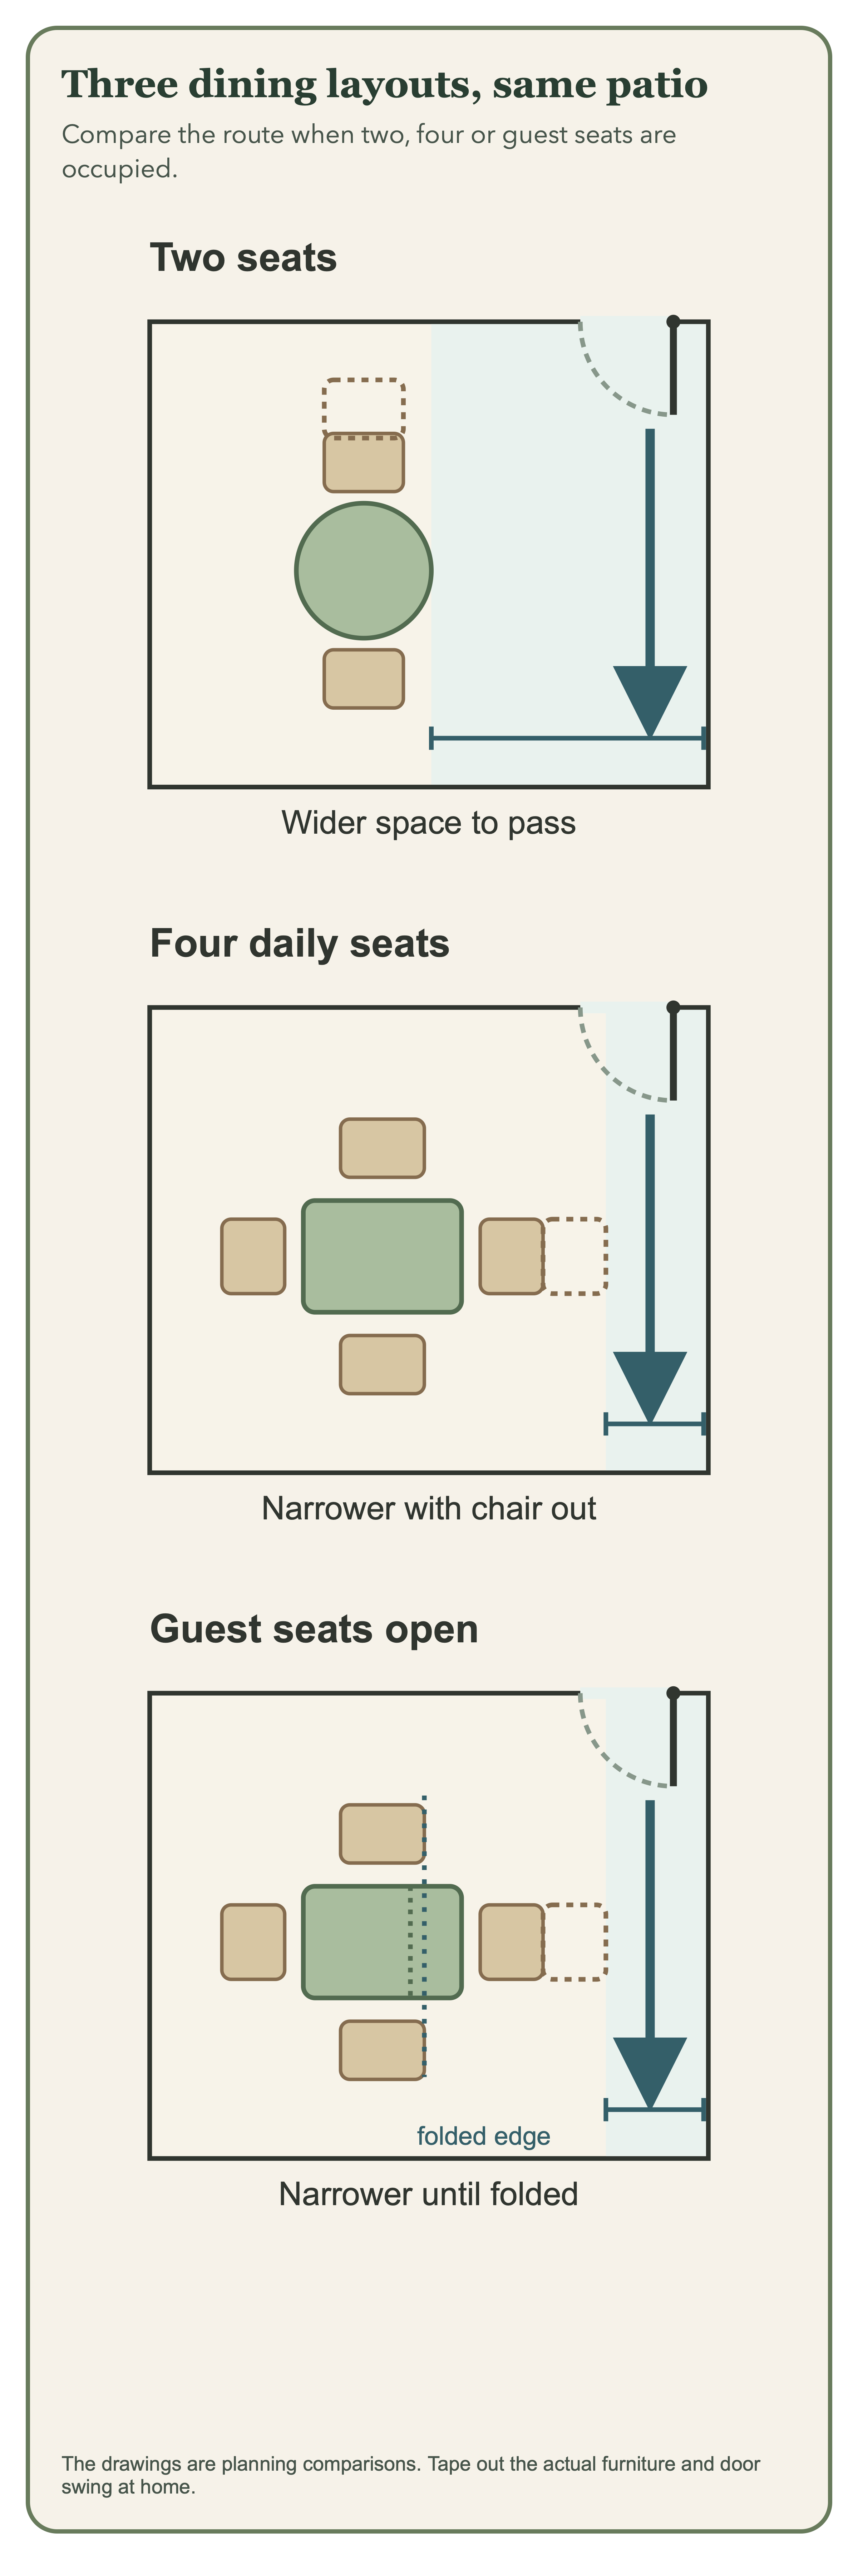
If four people eat out only a few times a month, go flexible: a table for two plus two folding chairs, or an extendable table whose leaf adds 12 to 18 inches. Draw the guest version too, since the leaf and the extra chairs take space at the same moment.
Test chair movement before buying
A chair doesn’t stop at the table edge. Most dining chairs are 20 to 24 inches deep, and someone getting up needs about 24 inches behind the table just to stand. To walk behind a seated person, plan on 36 inches or more.
Try it with the chairs you already own and painter’s tape for the tabletop. Sit, stand, and have someone walk past carrying a plate. If it only works when everyone tucks in tight, go down one table size, turn it, or keep fewer chairs out each day.
A bench saves the slide-back space on one side, but people still have to step over it to sit down. Backless ones are easier to get into. For a long dinner, I’d pay for the back. Cushions make a chair nicer to sit in but never give you extra room.
Keep the dining layout from blocking the door
Mark the table and chairs on the ground, open the door all the way, and carry a tray from the kitchen to a seat and on toward the garden. A door that knocks a chair is your signal to shift the table a foot or two before you buy.
Plan for the people who actually use the patio. If someone uses a wheelchair or walker, keep the path at least 36 inches wide and leave a 30 by 48-inch spot at the table edge with no chair in it. Keep patio heaters and fire pits at the distance their manual specifies, usually at least 3 feet from chairs, cushions and the house, and check your HOA or landlord rules before adding either.
If you have to move three things to open the door on a Tuesday night, the layout is wrong, however nice it looks.
FAQ
How do I fit a dining table on a small patio?
Mark the door swing and a 36-inch walking path first, then fit the table into what’s left. Tape the tabletop on the ground, add chairs pushed back 24 inches, and sit in them. If the door or path is blocked, go one size smaller.
What table shape works best on a small patio?
A round table works best on most small patios because it has no corners to bump and is easy to walk around. A 30-inch round seats two and a 42-inch round seats four. Choose a narrow rectangle instead when one side can be a bench against a wall.
How much room do I need around patio dining chairs?
Plan on about 24 inches behind the table edge for someone to get up, and about 36 inches if people need to walk behind a seated guest. Measure your own chairs with someone in them, since deep lounge-style seats need more.
Can a small patio seat four people?
Yes, if you have roughly 10 by 10 feet for a 42-inch round table, or about 8 by 9 feet with a bench along one wall. Below that, keep two everyday seats and bring out folding chairs for guests.
What should I measure before buying patio dining furniture?
Measure the patio’s fixed edges, the door swing, the table top, each chair’s depth plus 24 inches to pull out, and the path from kitchen to table. For folding or extending pieces, note both the closed and open sizes.
Final thoughts
Buy the table you’ll use most days, not the biggest set that might squeeze in. This week, tape a 30-inch circle on the patio, set two kitchen chairs at it, and walk out the door with a full plate. If you want to plan beyond the table, map the patio as a functional outdoor room and keep the path as useful as the place to eat.
Last update on 2026-10-01 / Affiliate links / Images from Amazon Product Advertising API