
A good small backyard hot tub layout starts with one real model and four walks: how it gets delivered, how you get in barefoot, where the open cover goes, and how a technician reaches the equipment panel. A typical 4 to 6 person tub is about 7 by 7 feet, but plan on roughly 9 by 10 feet once you add 18 to 24 inches for service, room behind for the cover lifter and a landing for the steps. Settle those four things before you pour a pad or buy a single chair.
A hot tub in a small yard can be the best seat you own, especially on a cold, clear night. The empty corner that looks made for it, though, has to work on a wet evening when you’re walking out in a robe, and on the day someone arrives to fix a heater.
Get the walking and working space right first. Chairs, plants and screens are the easy part.
Recommended products for a small backyard hot tub


Recommended blogs
- Small backyard pool ideas
- Small backyard deck ideas
- Small backyard makeover
- How to measure a patio for furniture
- Small enclosed patio ideas
12 water-side ideas to make your own
Once the tub can be delivered, opened and serviced, the leftover space gets to be a garden again. These small backyard hot tub ideas lean on movable pieces, so you can shift them if the tub’s needs change.
1. A cozy corner, path still clear
Push the tub toward one corner, keeping 18 to 24 inches free on the fence sides for service, and leave a clear walk at least 36 inches wide along its open side. One low pot on the far edge softens the corner without crowding it.
This suits a yard with a single obvious way out from the back door. The temptation is to add a second chair; resist it until you’ve used the tub for a month.
2. Dinner waiting at the garden’s end
Put the tub near the house and a small bistro table at the far end, so the yard has two places to go. A 24 to 30 inch round table with two chairs fits in about 6 by 6 feet, and the open middle ties the two together.
It works best in a long, narrow garden of 15 feet or more. Pick a table light enough to lift, so it can move when the service van arrives.
3. A bookish corner in the shade
One deep chair and a side table about 18 inches across, tucked into the last patch of shade, gives you a place to read while someone else soaks. Set it beyond where the cover rests when open, never on the step side.
Cushions will pick up splashes and steam. A storage box nearby means they go away in 30 seconds when the weather turns.
4. Let the planters frame the view
Two large planters, 20 to 24 inches wide, placed where the view from the water hits a fence or a neighbor’s window, frame the outlook. You still don’t feel walled in. Upright grasses, clumping bamboo in a container or a dwarf conifer give height without taking much ground.
A 24-inch pot full of wet soil can weigh 150 pounds or more. Put it on a wheeled caddy from day one, or place it well away from any panel a technician might need.
5. Ready for guests, gone by dinner
Keep two or three folding stools in the shed and bring them out only when friends come over. The yard stays simple on ordinary days and still feels sociable on a Saturday.
Set every stool where it would actually sit, with a person on it. If knees and bags close the walk to the tub steps below about 30 inches, use one stool fewer.
6. Low seats and a longer view
Lounge chairs with backs under about 30 inches let your eye travel over them to planting or evening sky, which makes a compact hot tub patio feel bigger. Place them on the side away from the cover and the equipment panel.
Deep lounge seats often need 32 to 36 inches front to back, more than their low backs suggest. Measure one with someone sitting in it and standing up.
7. Two little zones, one easy route
Draw one straight walk from the back door first, then put the tub on one side and a chair-and-pot nook on the other. The walk quietly divides the two uses, and nobody cuts through the soak to reach a seat.
This needs a yard about 14 feet wide or more. Check that the open cover doesn’t swing across that shared walk, because that’s where this layout usually fails.
8. A bench that hides the clutter
A storage bench about 48 inches long holds towels, the test kit and pool noodles, and gives one person a perch to dry off. Set it along a fence that no one needs to reach for delivery or service.
Remember the lid. A bench with a lift-up top needs room above and in front of it, and if that space is the technician’s spot, the bench has just moved the clutter somewhere worse.
9. A soft glow around the edges
Three or four low path lights along the boundary make the walk from the door easy to read after dark, while the tub’s own interior light does the rest. Warm white around 2,700K feels calmer than bright daylight bulbs.
Solar stakes need no wiring and can move with the layout. Aim every fixture down and away from faces; glare at eye level makes the path harder to see, not easier.
10. Seasonal pots greet you at home
Keep the changing color by the back door instead of around the tub. A pair of 16 to 18 inch pots works well here: bulbs in spring, herbs in summer, a small evergreen in winter.
Leave the doorway itself fully open, at least 36 inches. Pots by the door are easy to water and swap, which is exactly why they belong there and not in a tight corner by the panel.
11. Bench the edge, free the middle
A built-in bench along one garden edge seats four without scattering chairs across the yard, and the middle stays open for walking. It works when the tub already sits on the opposite side.
Fixed seating is the hardest thing to change later. Only build it once you know which sides of your model hold the equipment, and keep it off those sides entirely.
12. Backyard hot tub plan, seen clearly
On graph paper at 1 square to 1 foot, draw the tub, then each of the four walks in a different color. Add chairs, pots and storage in pencil only after those four lines are clear.
When two or three spots still seem possible, a sheet like this shows quickly which one deserves a dealer visit and which one to drop.
Start with one hot tub model card
Pick a real model before you pick a spot. Two tubs of the same outside size can have the equipment on different sides and covers that open in different directions.
On one card, write the model name and these numbers from the spec sheet or dealer: outside size (a 2 to 3 person tub is often about 6 by 6 feet; 4 to 6 person, about 7 by 7 feet; larger tubs, 7.5 to 8 feet square), height (usually 32 to 40 inches), water capacity (often 250 to 450 gallons), filled weight, which side holds the equipment, and the power it needs.
Filled weight matters most. A 4 to 6 person tub with water and people in it commonly weighs 4,000 to 6,000 pounds, far more per square foot than an ordinary deck is built to carry. Most makers ask for a flat, level base such as a concrete pad, and the model’s manual sets the requirements.
Draw the four paths before styling the space
Mark each one separately. A single open strip of yard rarely works for all four, because a tub on a dolly, a bare foot, a 70-pound cover and a technician with a toolbox each run into different things.
1. Delivery day path
Most tubs are tipped on edge and rolled in on a spa dolly. That means the gate and side yard need to be a few inches wider than the tub is tall, often 40 inches or more, and anything overhead, like eaves, gutters and branches, needs to clear the tub’s width standing on its side, roughly 8 feet.
Tight turns, steps and soft lawn all slow delivery down. If there is no way through, a crane lift over the house is possible and usually adds several hundred to a couple of thousand dollars. Let the dealer’s site visit decide this, not a tape measure alone.
2. Daily barefoot walk
Walk from the back door to the tub steps with a towel in hand, as you would in January. A distance of 10 to 20 feet on a solid, non-slip surface is comfortable; a walk across wet grass or around three chairs gets old by the second week.
If the tub sits next to or on a deck, plan the supporting deck as the main path from the door, and have a builder or structural engineer check the framing for the full filled weight.
3. Where the cover goes
A cover for a 7-foot tub weighs roughly 50 to 90 pounds and gets heavier as it ages and absorbs water. Most lifters fold it and park it behind the tub, needing anywhere from about 6 to 24 inches of space there depending on the style; check the lifter’s instructions for the real number.
Picture it fully open, not half folded. If it lands on the steps side or jams against a fence, turn the tub or choose a lifter that slides off a different side.
4. Technician access
The pump, heater and control box sit behind one removable side panel, and many manuals ask for every side to be reachable. Plan at least 18 to 24 inches of standing room along the equipment side, enough for someone to kneel with tools.
A private corner looks great until the open cover blocks the only way to that panel. If reaching it would mean draining and moving the tub later, rule the spot out now.
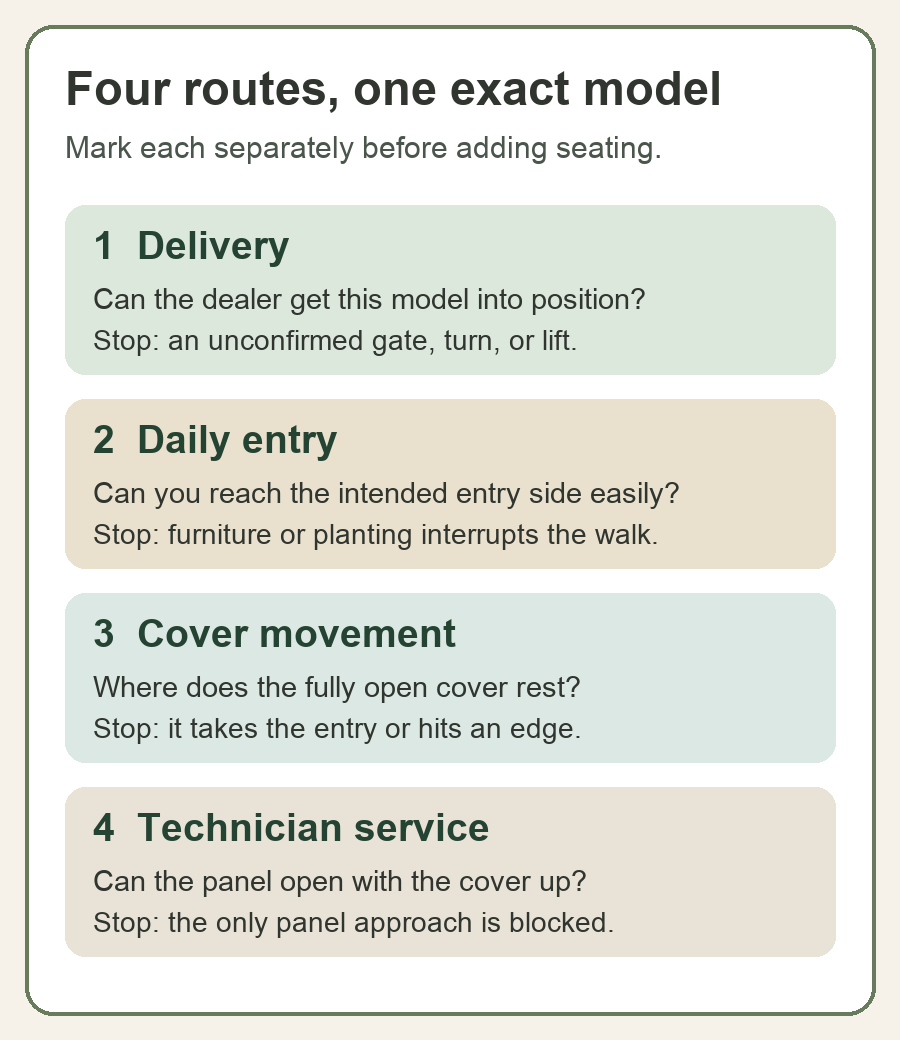
Walk through stand, open, enter, sit and service
Mark the tub outline on the ground with string or painter’s tape, then act out an evening. It takes 10 minutes and catches problems a neat drawing hides.
Stand where you would reach the cover, then mark where it rests fully open. Walk to the steps, which usually take a landing about 3 feet deep. Imagine sitting inside and decide where towels and shoes land, ideally on a hook or rack within 2 to 3 feet of the steps. Finally, with the cover still open, go to the equipment side and kneel down.
If one step makes the next one awkward, change one thing at a time: rotate the tub 90 degrees, slide it a foot or two, or pick a model with the panel on a better side. Don’t shave the service space to save a favorite corner.
Compare three layout families with the same test
Run the same four checks in each likely spot. The best-looking corner only wins if the less glamorous walks work too.
1. Near the house, straight walk
A spot within a few steps of the back door makes winter soaks much more likely and usually shortens the power run. It passes when the door still opens fully, the walk stays 36 inches wide with the cover open, and the equipment side is reachable.
Watch for roof runoff and snow sliding off eaves onto the cover, and for steam fogging a window right beside it. A shift of 3 to 4 feet often fixes both.
2. Along the fence for privacy
Set along a side fence, the tub leaves the middle of the yard open for chairs and gets natural screening on one side. It passes when the dealer confirms delivery and the fence side isn’t the equipment side.
Hot tub privacy is easy to add later with a 6-foot screen or tall planters. Working space behind the tub is not, so keep it first.
3. Corner social zone
A corner hot tub deck with a couple of seats beside it feels cozy, but a corner is the easiest place to trap the equipment panel against two fences. Pass it only if the panel faces the open yard and the parked cover doesn’t fill the seating spot.
If you find the tub and its working space eating half the yard, compare a small pool layout to see how much more yard a pool takes, and decide how much of the yard water is worth.
Add seating, privacy and storage last
Once all four walks work, use what’s left for comfort. I’d start with one movable chair and a towel rack rather than build a fixed lounge around a tub that still needs access on all sides.
Put the chair where it would really be used, sit in it, then stand and walk around it. Allow 24 to 36 inches behind it to push back. You can measure the remaining patio furniture zone with the chair in use, rather than counting the empty patch behind it.
A wheeled privacy planter softens a view, but the one featured is close to 4 feet wide and heavy once planted. Count its full size and keep it out of the technician’s space entirely; wheels don’t help if the planter is wedged in a corner.
A non-slip mat belongs on a firm, flat step or landing. It won’t fix a wobbly step, and it doesn’t replace proper spa steps with a handrail.
For a more enclosed, roofed feel, small enclosed patio ideas show how screens and walls change a space. Just keep ventilation in mind around all that steam.
Test the plan in rain, darkness and maintenance mode
A sunny afternoon is the easiest version of the yard. Check the same spot three more ways before you commit.
- In rain: is the walk solid underfoot, and is there somewhere dry within 3 feet of the steps for a towel and robe?
- After dark: can you see the steps and the path without a light sitting where the cover swings?
- On service day: with the cover open, can someone kneel at the panel and also reach the filter, which most tubs need rinsed every 2 to 4 weeks?
Count weekly care too. Testing the water 2 to 3 times a week takes a couple of minutes, and most tubs need draining and refilling every 3 to 4 months, so a hose spigot within reach saves a lot of dragging.
Decide pass, revise or reject before hardscape
Give each spot one clear verdict. Pass means the dealer’s site visit and the model’s specs support all four walks, and the base, power and local rules have been checked. Revise means one change, like rotating the tub, picking a different lifter or dropping a planter, clears a specific problem.
Reject means the tub can’t be delivered or one essential walk has no fix. Honestly, that’s a fine result. It stops you from building a pad and a privacy screen around a tub you can’t use or service.
Questions for the dealer and qualified professionals
Bring the model card and your yard sketch to the dealer and ask: which side is the equipment on, where does the cover rest with the lifter you sell, how will this model come through my gate, and will you do a site visit before I pay?
Power is a job for a licensed electrician. Most 4 to 6 person tubs need a dedicated 240-volt circuit with a GFCI disconnect, which electrical codes generally place at least 5 feet from the water, and the run commonly costs $1,000 to $2,500 depending on distance. Smaller plug-and-play tubs run on a standard 120-volt GFCI outlet but heat more slowly. Never set a tub under overhead power lines.
Ask a builder or engineer about the base if it’s anything other than a ground-level pad, and check permits, since many towns require one for the electrical work. If young children live with you or visit, lock the cover clips after every soak; many codes accept a locking safety cover in place of a fence for a spa, but confirm that locally. Renters need the owner’s written permission even for an inflatable tub, which still weighs around 2,000 pounds filled.
FAQ
Where should a hot tub go in a small backyard?
Put it on a level base within roughly 10 to 20 feet of the back door, in a spot where it can be delivered, opened and serviced without blocking the walk you use every day. Keep 18 to 24 inches free on the equipment side. Compare a near-house spot, a fence-side spot and a corner using the same four checks.
How do I plan a delivery route for a backyard hot tub?
Measure from the truck to the final spot, checking that gates and side yards are a few inches wider than the tub’s height and that nothing overhead is lower than about 8 feet. Note every step, turn and soft patch of lawn. Then ask the dealer for a site visit to confirm, and ask about a crane if there’s no way through.
How much space does a hot-tub cover and lifter need?
Most lifters need roughly 6 to 24 inches behind the tub, depending on style, and the folded cover stands about as tall as half the tub’s width. The lifter’s instructions give the real figure for your model. Mark the fully open cover on your plan before placing a fence, screen or chair.
Which sides of a hot tub need to stay open for service?
The equipment side always needs to stay open, with at least 18 to 24 inches to kneel and work. Many manufacturers ask for every side to be reachable in case of a leak. The spec sheet or dealer can tell you which panel holds the pump and heater.
Can seating and privacy fit without blocking safe access?
Yes, if they go in after the four walks are clear. Keep the path to the steps at least 30 to 36 inches wide with chairs in use, and use movable screens and planters first. Anything that narrows entry, cover movement or service gets moved or dropped.
Final thoughts
A hot tub belongs in a small yard when the model and the space agree on all four walks. Keep the water at or below 104°F, and read the CDC’s tips for staying healthy in hot tubs before your first soak.
This week, mark a 7 by 7 foot square with painter’s tape where you picture the tub, add the cover, the steps and 2 feet on the equipment side, and walk out to it from the back door with a towel in hand. Then book the dealer’s site visit.
Last update on 2026-10-04 / Affiliate links / Images from Amazon Product Advertising API