
The best long narrow backyard ideas start with the walk you can’t give up: back door to gate, shed or bins. Keep that path about 36 to 48 inches clear, then decide whether it runs down one side or the middle. In most yards under 15 feet wide, a side path wins, because it leaves one strip wide enough for a table with chairs pulled out. Paint and mirrors can’t add real width.
A long yard feels like a hallway because the trip to the gate or shed takes the easiest line straight through the middle. Before you buy plants or a dining set, notice who makes that trip, what they carry, and where they turn.
The layout that works best is often a little lopsided, and that’s fine. A yard that is easy to walk through every day feels bigger than a symmetrical one you have to squeeze past.
Recommended products for a long narrow backyard


Recommended blogs
- Small townhouse backyard ideas
- Muddy small backyard ideas
- Small backyard ideas without grass
- Small backyard makeover
- Small concrete patio ideas
12 long narrow backyard looks with personality
A long garden feels inviting when the eye has somewhere to land and the feet have an easy way to get there. Each of these looks does one job well. A couple are for reading in the shade; one is just a breakfast table by the door.
Pick the one that suits your light and your weekly routine. I’d rather see one comfortable chair with a clear way to it than a fuller scheme that has to be shuffled aside every Tuesday when the bins go out.
1. A bookish corner in the shade
One low woven chair, a side table about 16 inches across, and three leafy pots in terracotta and moss green at the cool far end. The seat gives the long view somewhere to arrive, and a side path keeps the walk there calm and obvious.
It suits a far fence that sits in shade when you like to read. Ferns, hostas and heuchera handle 2 to 4 hours of sun well, and the cushions need a dry home, or the chair becomes a chore.
2. Let the planters frame the view
Set one pair of large pots by the door and another pair 12 to 15 feet farther down, alternating terracotta with charcoal so the view opens in stages. Mix round leaves, fine grasses and one pale flower rather than lining both fences like soldiers.
This works well for renters or where in-ground planting is limited. Choose pots 18 to 24 inches wide: they dry out more slowly than small ones, though a filled 20-inch pot can top 100 pounds, so place it before you water it.
3. Ready for guests, gone by dinner
Near the house, a slim folding table about 24 by 48 inches and four chairs that fold flat. Black metal, pale brick and a terracotta herb pot make it feel planned, yet it all packs away when the meal is over.
Good for occasional hosting when the side path is in daily use. Folded chairs are only 2 to 3 inches deep, so they can hang on hooks against a wall, but they need that real home or they turn into the new obstacle.
4. Low seats and a longer view
Two low canvas-and-timber lounge chairs in the wide middle stretch, with low planting nearby and a pale flower group at the far fence. Seats 12 to 15 inches high keep the nearest shapes below eye level, so your gaze runs on to the far end instead of stopping at a tall chair back.
Pick this when lounging matters more than meals. Low seats are harder to get out of than a standard 17 to 18 inch dining chair, which matters for older guests and stiff knees.
5. Two little zones, one easy route
A 12-inch-deep coffee ledge on the fence with two backless stools near the house, and a potting shelf at the far end. Warm wood repeated in both ties them together, and the open path between them does the rest.
It earns its keep when you use both spots often. Put the potting shelf where it gets light and sits within reach of the hose, and drop one zone if stools or pots start drifting into the path.
6. A bench that hides the clutter
A backless timber storage bench along one fence, about 15 to 18 inches deep, gives you a perch with no tall profile and a lift-up seat for gloves, cushions and hand tools. One broad pot at the end softens the box shape.
Leave a few inches behind it so the lid can tilt back, and check the inside dimensions against your longest item. A bench you have to drag forward to open saves no space at all.
7. A soft glow around the edges
Space low, warm lights every 6 to 8 feet along one planted edge and leave the walking line itself plain. The glow picks out leaves and the far bench instead of drawing two runway lines down the fences.
Most solar path lights want 6 or more hours of direct sun to last the evening. Along a shady fence, a low-voltage plug-in kit is the more dependable choice.
8. Seasonal pots greet you at home
Three containers in rust, cream and olive just past the back step, with only the top layer of color changed each season. The near end feels warm, and the lawn, path or far seat stays in view beyond them.
Keep a clear landing of about 4 by 4 feet outside the door so it opens fully and you can turn toward the yard. Set pots on feet or saucers to protect the patio from stains.
9. Bench the edge, free the middle
One long bench, 6 to 8 feet, against the widest fence, with oat cushions and short gaps for planting. It seats three or four people without cutting the yard into furniture islands, and the middle stays open for play, carrying and mowing.
A built-in bench is the one idea here that touches the fence or the ground for good. Renters need landlord approval, a shared fence needs the neighbor’s agreement, and any post hole deeper than a foot calls for a free 811 call first so buried lines get marked.
10. A bistro moment by the door
A round table about 24 inches across and two folding chairs beside the kitchen door turn the easiest part of the yard into a breakfast spot. Forest green metal and herb pots look fresh against pale brick, and the rest of the garden stays free for a lawn or planting.
Bistro sets usually run $100 to $250. If anyone has to stand up so someone else can reach the yard, the set is too big or sits too close to the door.
11. A cozy corner, path still clear
One deep armchair, a round side table and a lantern beside the far fence, with dark green pots gathered behind rather than in front. The chair turns the end of the yard into a place, and a pale gravel path bends past it to the gate.
Leave at least 36 inches between the chair and the gate swing, and use a battery lantern rather than a candle near fabric and dry leaves.
12. Long narrow backyard plan, seen clearly
Step back and read the yard as three moments: a clear landing by the door, the main seat or table in the wide middle, and a planted spot at the far end. One continuous pale path stitches them together, and one wet or awkward corner is allowed to stay empty.
Choose this when you like several ideas and want the whole plan to make sense before buying any of them. The price is restraint: one lovely feature may have to go so the walk through still works.
Start with the path the yard cannot lose
Begin at the back door and follow the trips you make in an ordinary week. A good path gets you to the gate without turning the rest of the yard into leftovers. If a trip cuts through the spot where you hope to sit, mark that clash before you draw a single bed.
Map the door, gate, bins, shed, utilities, pets, and maintenance trips
Sketch the door swing, the gate opening, the way the bins go out, the shed door, the hose spigot, meters and utility covers, and anywhere the dog likes to run and turn. Mark slopes and spots that stay soggy a day after rain.
Add the less glamorous trips too, like wheeling the mower out or reaching the fence to repair it. University of Maryland Extension suggests recording sun, shade, wind, problem areas and utility access as part of planning, and a quick sketch with those marked saves most layout mistakes.
A fence edge looks like spare width until you need to open a gate or paint the boards. If the fence is shared, plan a townhouse backyard around shared boundaries before you put a path or storage cabinet against it.
Define the largest recurring user or object that must pass
Size the path for the widest thing that goes through every week. One person walking needs about 36 inches. A 96-gallon trash cart is about 2 feet wide, a wheelbarrow usually 24 to 30 inches, and a push mower around 22 inches, but each needs room for your hands and a bit of wobble.
A path of 40 to 48 inches handles all of those comfortably and lets two people pass sideways. If you only reach a meter twice a year, stepping stones through planting will do; save the full-width path for the trips you make weekly.
Compare a side-path plan with a central-path plan
What you’re really deciding is where one continuous strip of path goes, so the space beside it stays useful. Take a yard 13 feet wide and 39 feet long, a common size for a townhouse or older city lot.
Both plans share the same layout: a back door near the middle of the house wall, a utility cover near the left edge, a low wet dip at the far left, and a shed and gate in the far right corner.
What a side path preserves and what it crowds
Running the path along the right fence leaves one wide strip in the middle, wide enough for a four-seat table with everyone seated. It also sends every bin, dog and shed trip close to that fence.
Walk the whole length and look for pinch points: a gate swing, a spigot sticking out 6 inches, a shrub leaning in. One narrow spot anywhere along the fence cancels the benefit of the wide strip.
What a central path connects and what it divides
A middle path puts planting or small seats on both sides and feels natural from a centered door. In this yard it has to turn right at the far end to reach the shed and gate.
The two strips beside it are each less than half the side plan’s strip. A four-seat table won’t fit in either one once the chairs are pulled out, so this plan suits a bistro set, a bench and planting.
Compare both plans on the same yard outline
Read each plan from the far fence at the top down to the house at the bottom. The left, middle and right columns line up across both drawings. “Unused” marks space kept clear for the utility cover or wet ground, and every furniture area includes people sitting in it.
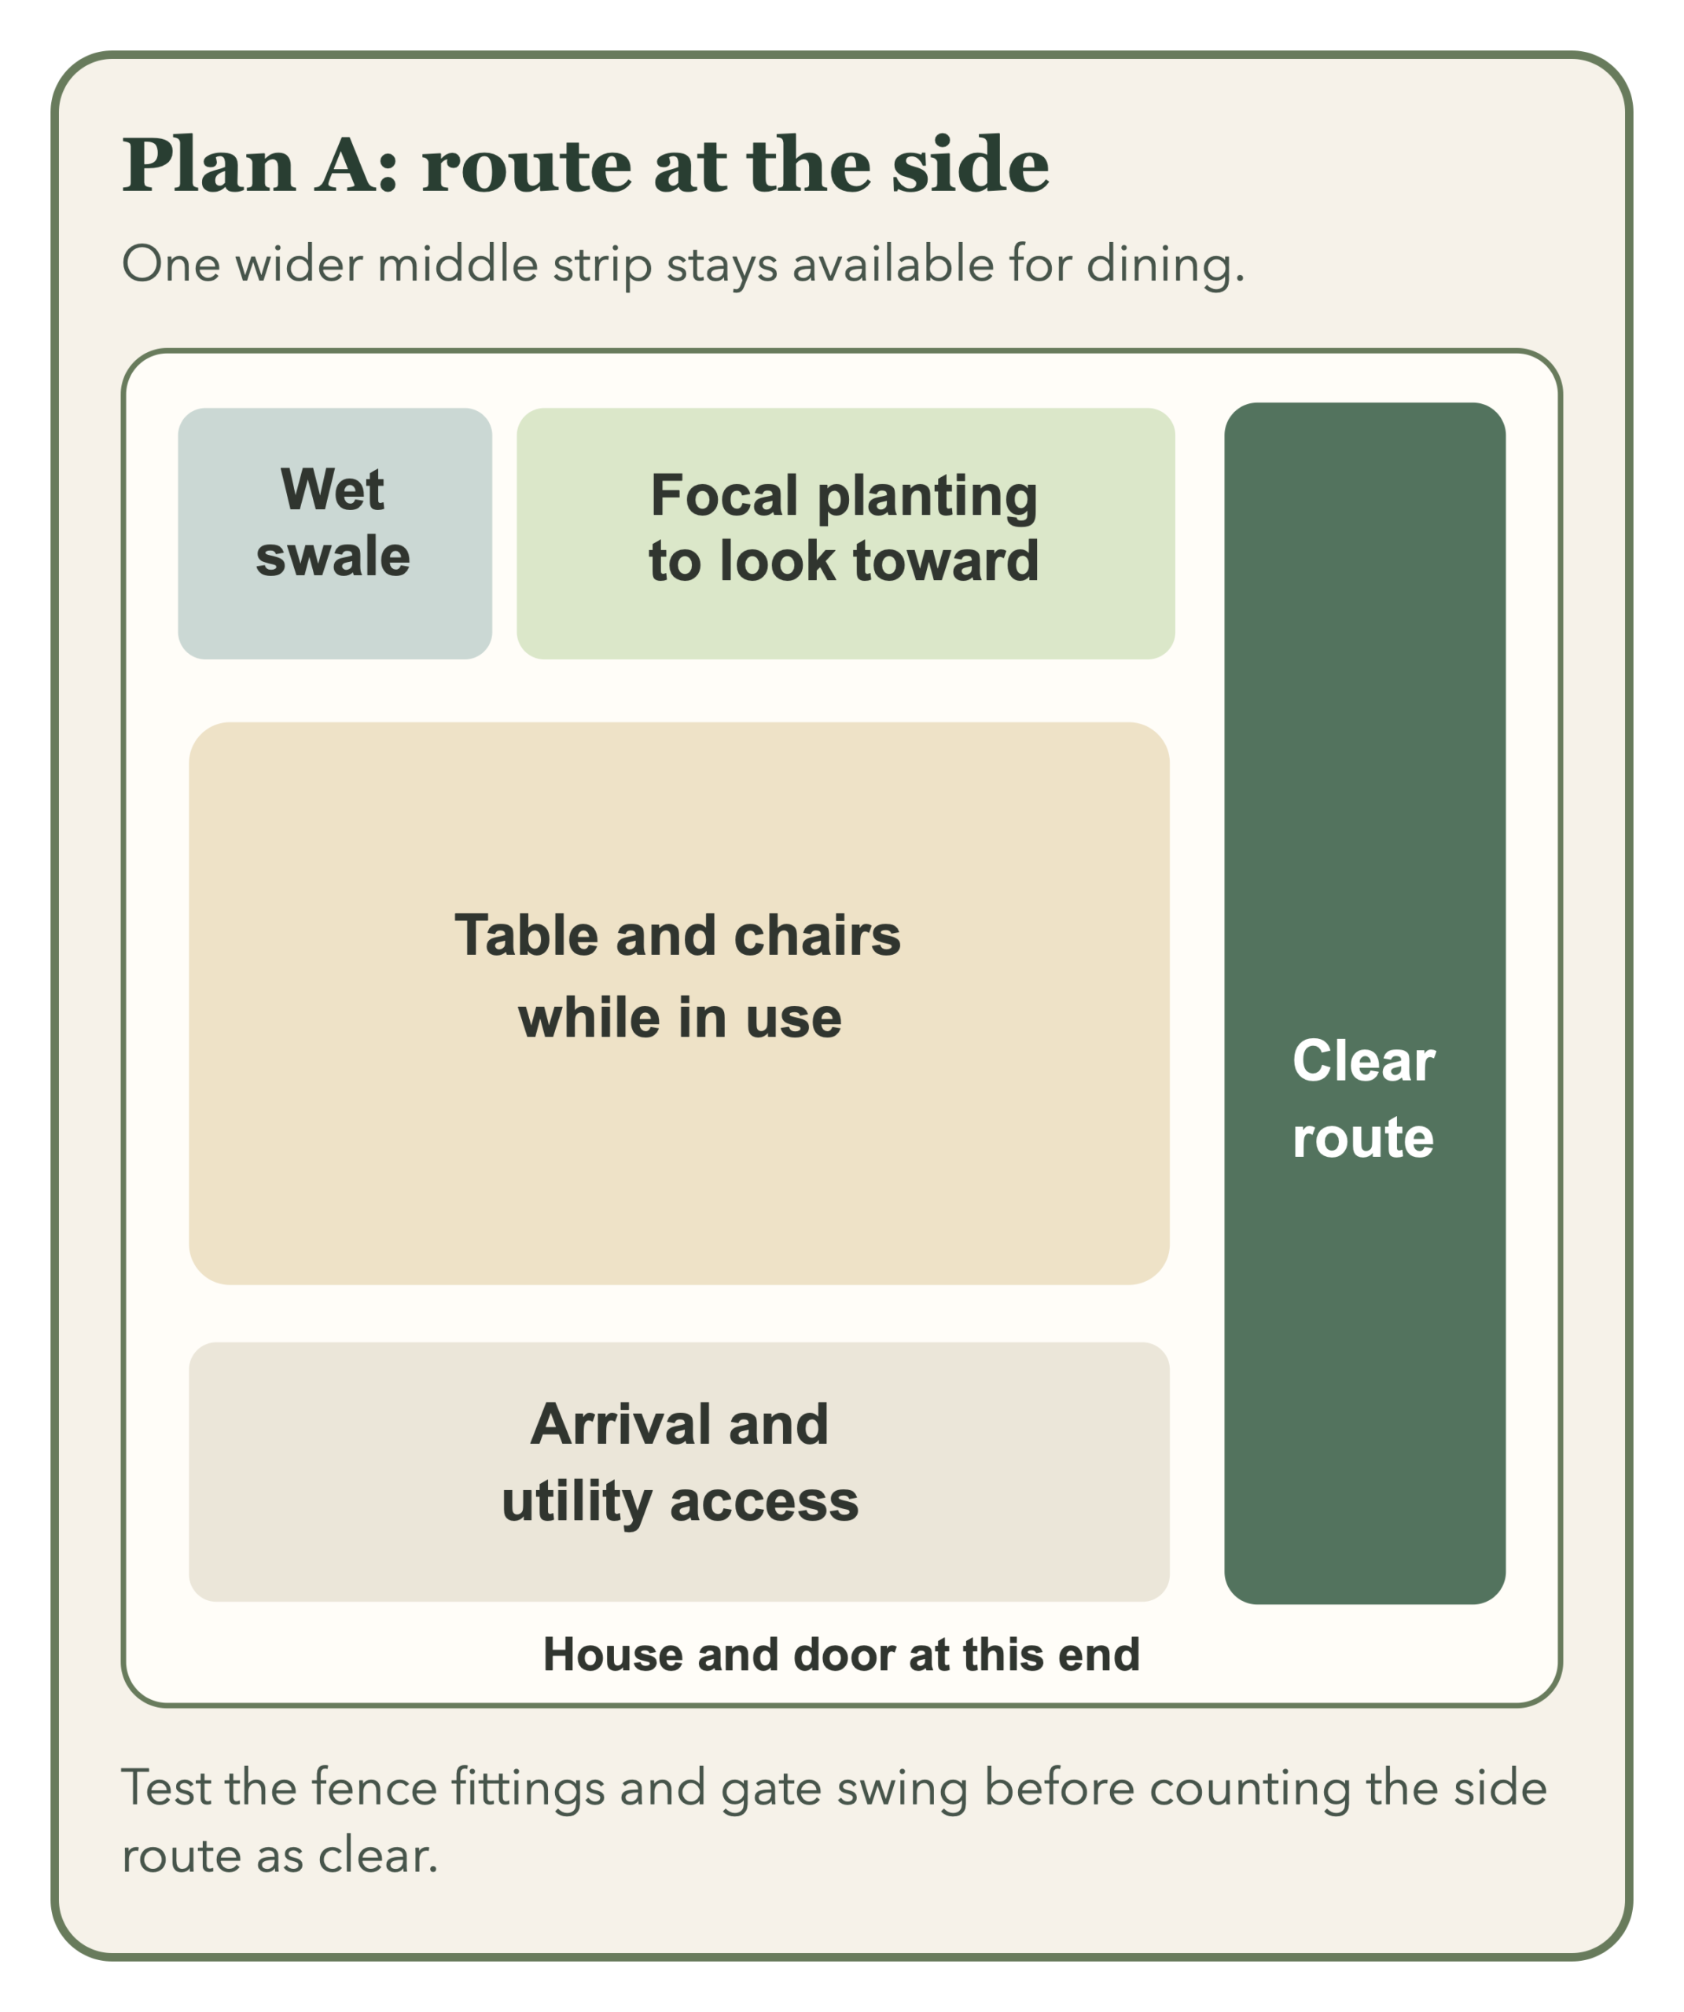
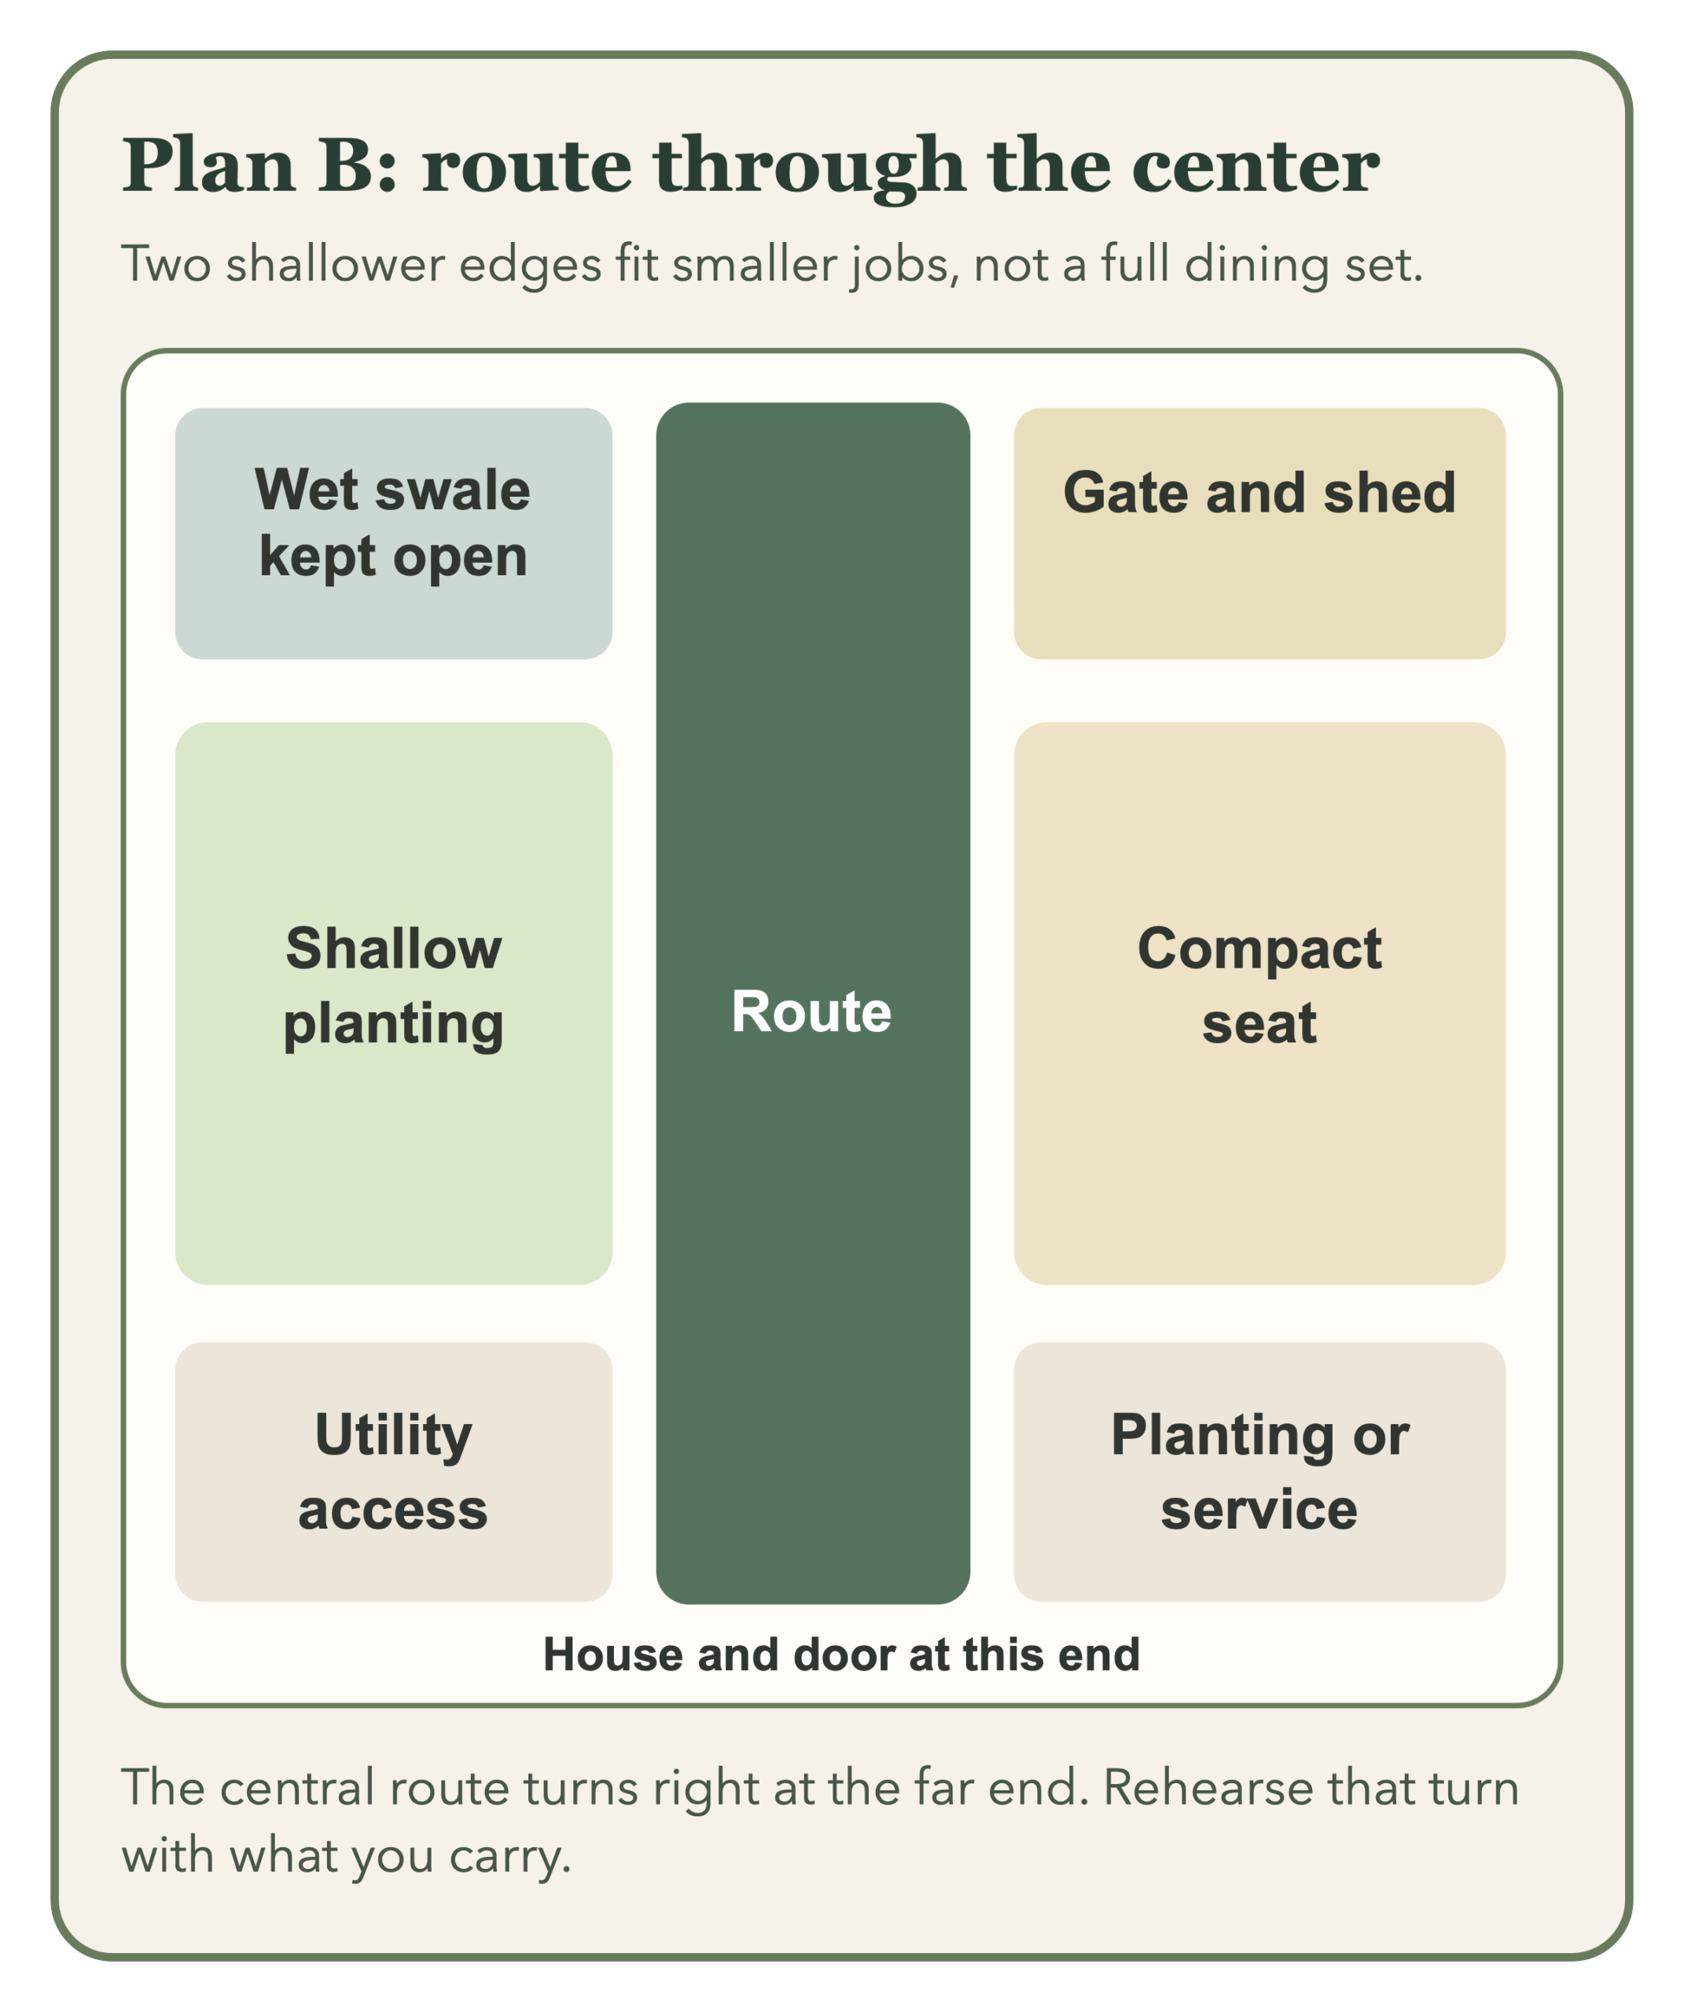
With a 40-inch path, the side plan leaves one strip about 9 feet 8 inches wide. The central plan leaves two strips of about 4 feet 10 inches each. Here’s how that plays out.
| If you need | Better choice in a 13 by 39 foot yard |
|---|---|
| A four-seat dining table | Side path: the 9 foot 8 inch strip fits a 30 by 48 inch table with chairs pulled out |
| A straight walk to a corner gate | Side path along that same fence |
| Planting on both sides of the walk | Central path, with beds about 18 to 24 inches deep |
| A view straight down from a centered door | Central path toward a far-end focal plant |
| Easy reach to a utility cover on the far side | Central path, or stepping stones off the side path |
| Room to turn a mower at the far end | Side path, which avoids a tight corner |
Calculate the width that remains useful
A path and a table can’t both use the same inches. Measure the yard at its narrowest point first, then again anywhere a fixed feature like a downspout, AC unit or meter sticks out.
Subtract the path, fixed obstacles, and furniture in use
The math is simple: clear yard width minus path width is what you have left. In the 13-foot yard, a 40-inch path leaves 9 feet 8 inches. Center that path and you get two strips of 4 feet 10 inches.
Then take out fixed obstacles where they actually sit. An AC unit usually wants 1 to 2 feet of open air around it, and a utility cover needs to stay reachable, but each only eats into one stretch of the yard, not the whole length.
Finally, measure furniture in use. A dining chair needs about 24 to 36 inches behind the table edge to pull out and sit down. A 30-inch-wide table with chairs on both long sides therefore needs roughly 8 to 9 feet of width, which is why it fits the side plan and not the central one.
Reject leftover width that cannot perform a named job
A 12-inch sliver can hold a row of upright grasses or a climbing vine on a trellis, but not a chair someone has to get in and out of. Give every leftover strip a verb: walk, sit, grow, store or simply look at.
If a strip can’t do one job without blocking another, leave it open or move the path. A plain gravel gap is easier to live with than a feature you shift every time the bin goes out.
Divide the long axis into useful zones
Three stretches of roughly 10 to 15 feet each suit most long yards, but use only as many as you have jobs for. The same clear path must run through all of them, so skip any arch, step or planter at a zone edge that would stop the wheelbarrow.
Near the door: arrival and everyday service
Leave room for the door to open, someone to step out with a tray, and a bin or hose to swing toward the gate. Keep the utility cover reachable. This stretch may hold no seating at all. That’s fine. Its job is getting you into the rest of the yard without a fuss.
In the middle: the main activity that needs the most width
Put the biggest activity where the clear strip is widest. In the side plan that’s the dining table. In the central plan, it might be a bench on one side and planting on the other. Don’t spread furniture down the whole length just to fill it.
At the far end: a destination worth walking to
In both plans, the far end has to keep the turn into the gate and shed open, with at least 36 inches in front of each. The wet dip stays empty until you know why it holds water. If it stays soggy, diagnose a muddy small backyard before adding a surface there.
Give the far end a reason to exist
The gate and shed get you to the back of the yard. They don’t give you a reason to stay. Whatever you put there should be worth a 30 to 40 foot walk carrying a cushion, a cup or a watering can.
Compare seating, garden work, focal planting, and storage
| Far-end feature | Worth it when |
|---|---|
| A seat | It gets the best shade, privacy or evening sun, and you can still see kids or pets from it |
| Raised bed or potting bench | It gets 6 or more hours of sun and a hose reaches it |
| Focal planting | One shrub or small tree, chosen for its mature size, gives the view an end point |
| Storage | What’s inside gets used out there, and doors open without blocking the gate |
Skip anything that blocks the gate, the utilities or the mower’s way through, or that you’d only ever look at from the kitchen window. A small tree or tall shrub of 6 to 10 feet does that job with far less fuss than a whole furnished corner.
Reduce the corridor effect without pretending the yard is wider
Design tricks change what your eye notices as you look down the yard. They can’t make a chair, a mower or a gate fit where the tape measure says no. Sort out the walk first, then work on the view.
Change sightlines and planting depth while keeping access honest
Break the pull of two parallel fences with something that crosses the yard: a pot, a shrub or a low screen every 12 to 15 feet, set on the side away from the path. Let the bed along one fence widen to 3 feet where the yard allows and narrow to 12 inches where it doesn’t.
Repeat two or three plants along the length so the varied edges still feel like one garden. Curves, diagonal pavers, dark fence stain and mirrors can soften the hallway look, but none of them gives back an inch that a table or a shrub has taken.
Test sightlines and furniture space before buying
Mark the plan at full size before you order anything. A table outline on its own is misleading, because people pull out chairs, stand up and squeeze past each other while the path stays in use.
Mark both path options and rehearse real movement
Lay a garden hose or painter’s tape along the side path, then along the center. Mark the table plus 36 inches all round for chairs, the swing of any storage lid, and the mature width on each plant tag.
Then act it out: open the back door and the gate, pull out a chair, roll the bin, carry a bag of soil to the shed, and push the mower from one end to the other. It takes about 15 minutes and shows you more than any sketch.
Look from the kitchen window as well as from the seat, and note every spot where you stop or turn sideways. In the 13-foot example, the central plan fails as soon as a four-seat table goes in; the side plan still has to pass the fence pinch-point and gate test.
Can dining and lawn share the remaining space?
Yes, if the yard is long enough for both to be real shapes rather than labels on a plan. Protect the path first, then check that the table area and a usable lawn both fit along it.
Check the dining area, usable lawn shape, drainage, and mowing access
A four-seat table with chairs in use takes a zone of about 8 by 10 feet. A lawn narrower than about 6 feet is hard to do much on besides walk, yet it still needs mowing and edging every week in summer.
In a 39-foot yard, a 10-foot dining stretch and a 10-foot landing still leave room for a lawn of about 9 by 15 feet beside the side path, enough for a blanket, a small child’s play or a dog to roll in. Check that water doesn’t pool there and that the mower can get in without crossing the table.
If the table and path take the width the lawn needs, pick the one you use more. When the leftover grass has no real use, compare small-backyard surfaces that work without grass before keeping turf out of habit.
FAQ
What should I do with a long narrow backyard?
Protect a 36 to 48 inch path to the gate or shed first, then give the leftover width one or two clear jobs. In most yards that means a seat or table near the house, open space or planting in the middle, and one reason to walk to the far end. Mark it all on the ground before buying anything.
Should a path run down the side or center of a narrow backyard?
Run it down the side if you want a dining table or a usable lawn, because one strip of 8 feet or more beats two strips of 4. Choose the center when the yard is mostly planting, the door is centered, or you need to reach both fences often. A gate in one corner usually tips the decision toward that side.
How can I make a narrow backyard feel less like a corridor?
Break the long view every 12 to 15 feet with a pot, shrub or low screen that crosses part of the yard, and give the far end a clear focal point. Vary bed depth along one fence and repeat a few plants so it still reads as one garden. These change how the yard feels, not its actual width, so keep the path clear.
What should go at the far end of a narrow backyard?
Something you’ll actually walk to: a seat in the best shade, a raised bed with 6 or more hours of sun, or storage you use out there. If none of those fit, one well-chosen small tree or shrub gives the view an end point. Keep at least 36 inches clear in front of any gate or shed door.
Can a long narrow backyard have a dining area and a lawn?
Yes, in most yards over about 30 feet long. A four-seat table needs roughly 8 by 10 feet with chairs in use, and a lawn needs to be at least 6 feet wide to be worth mowing. If both won’t fit beside the path, keep the one you use more.
Final thoughts
A long, narrow yard works when the daily walk is easy and every other strip has a job. This weekend, lay a hose where the path would go on each side and in the middle, roll the bin along both, and see which one leaves you a strip you’d actually sit in.
Once the path is fixed, give each remaining area one clear purpose, the same idea behind K-State Research and Extension’s advice to plan functional outdoor use areas that connect naturally with the house.
Last update on 2026-10-01 / Affiliate links / Images from Amazon Product Advertising API